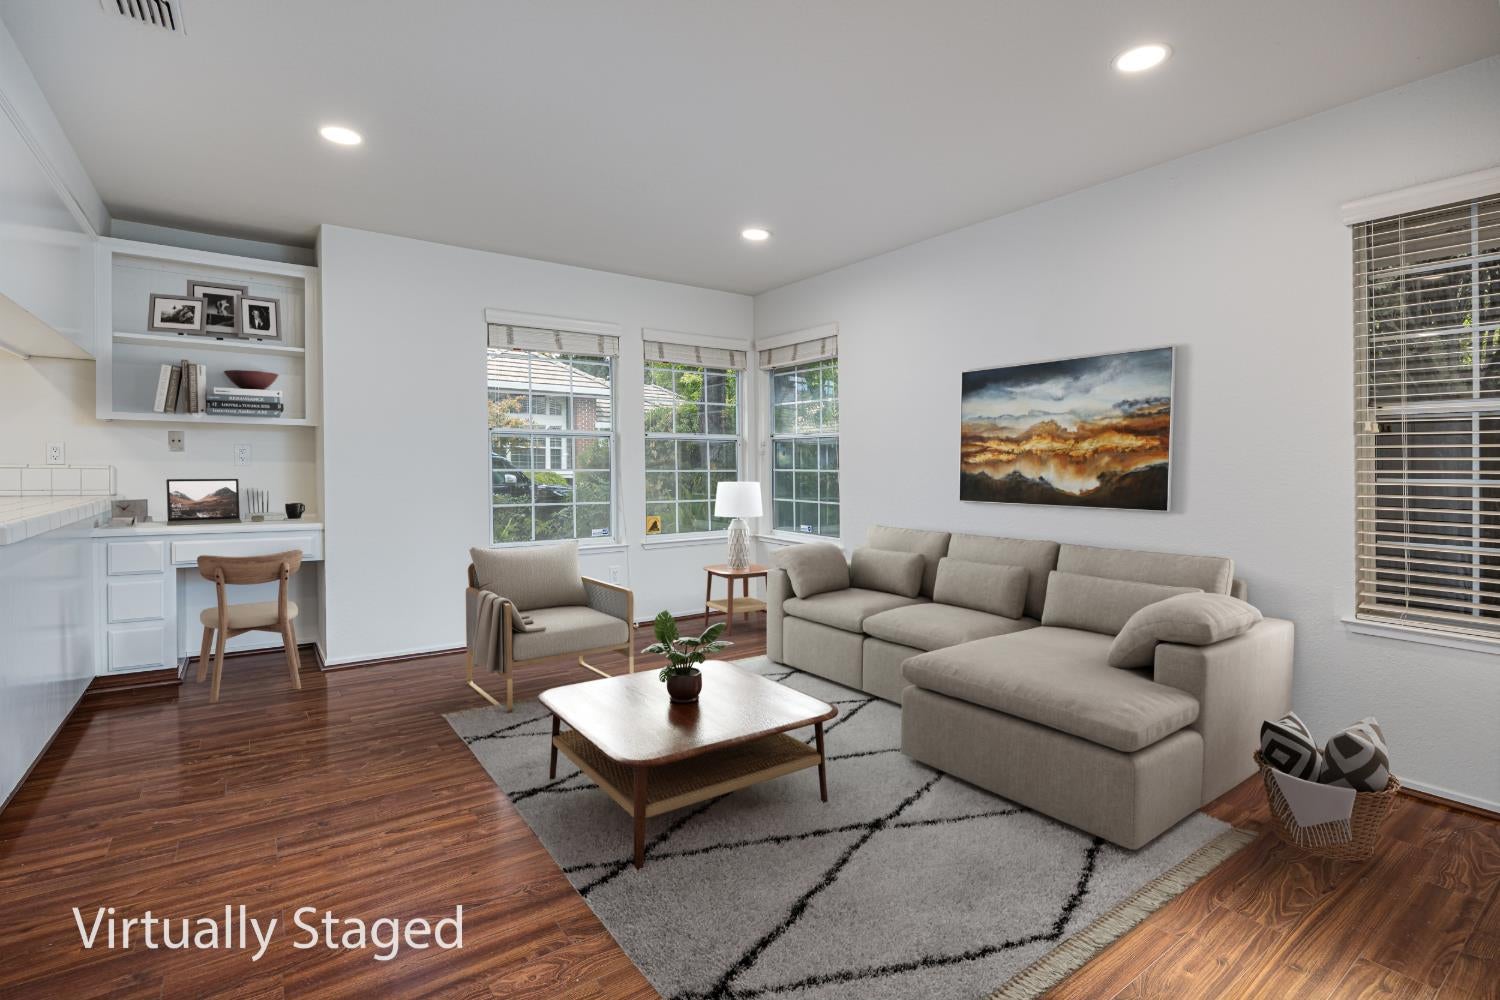
Property photo 1
Property photo 2
Property photo 3
Property photo 4
Property photo 5
3 Beds
2 Baths
1,754 sqft

$685,000

2804 Roxburgh Lane, Sacramento CA, 95864

Price per sqft$390.54
Built in1987
Property size1,754 sqft
Property typeResidential

Overview

Active

Listed Oct 21, 2026

Updated 15h ago

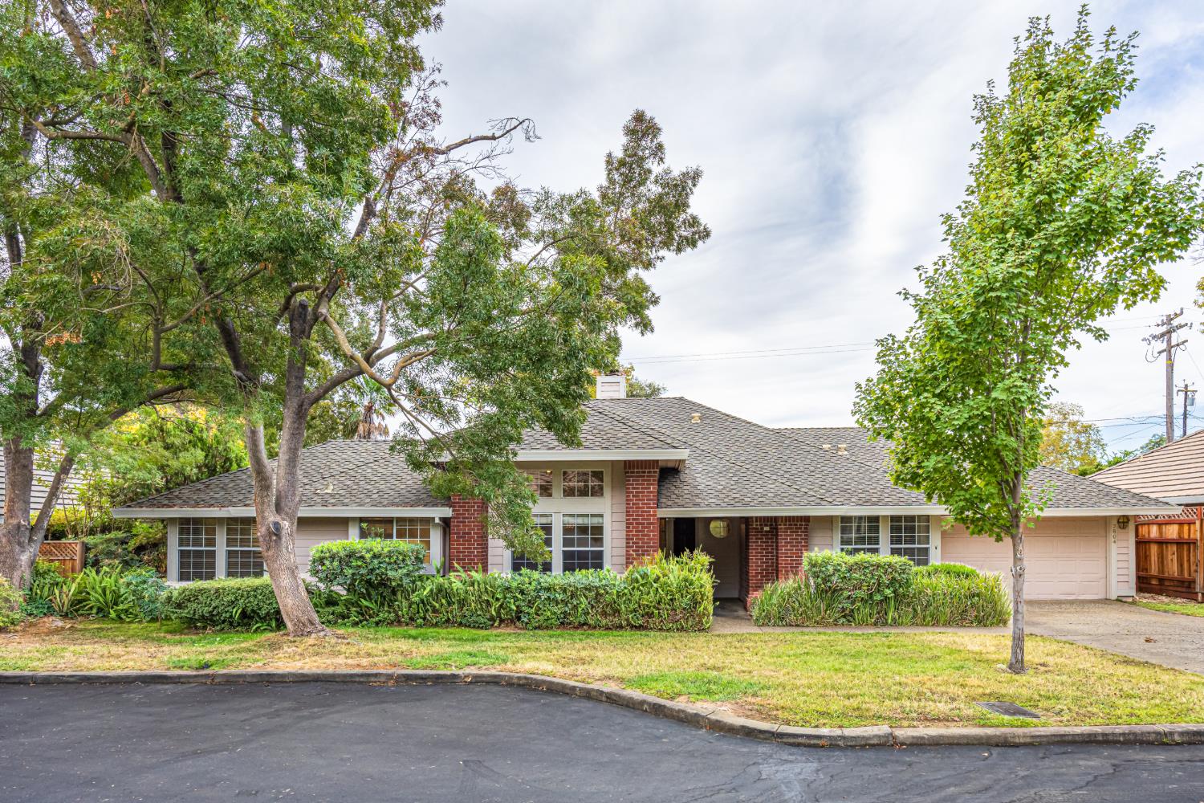
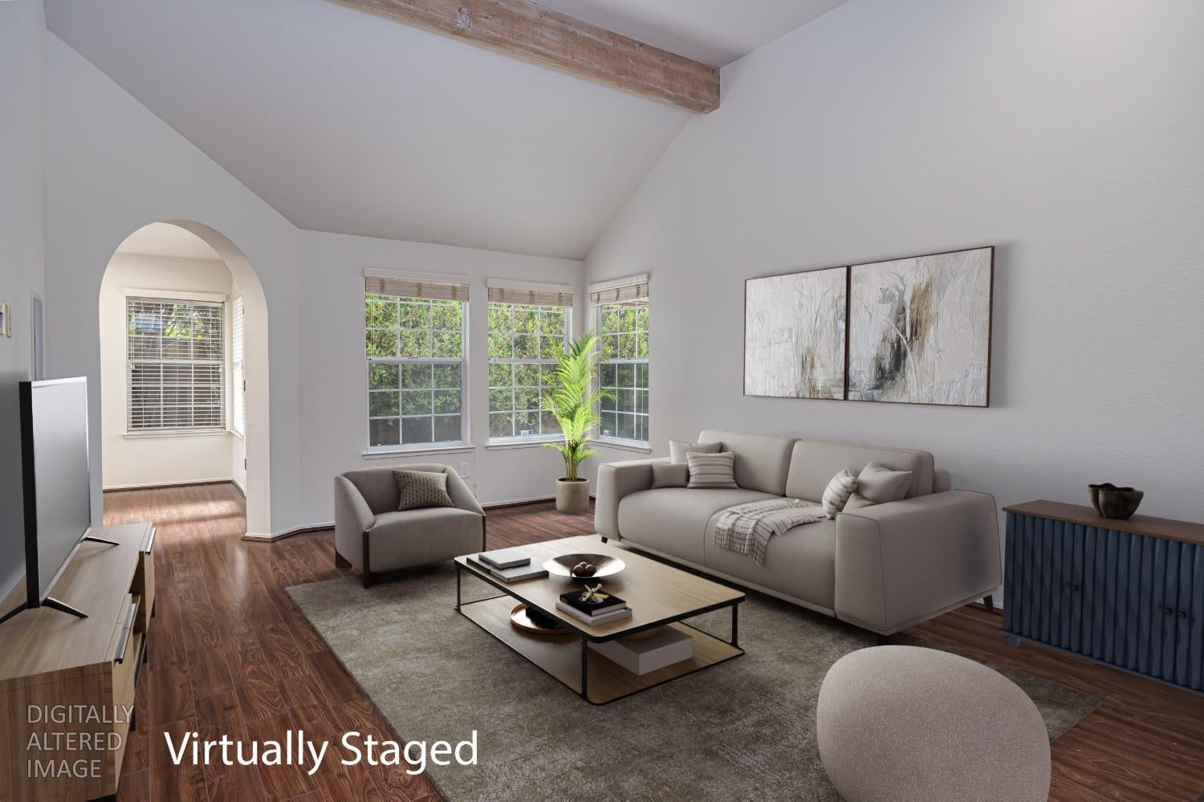
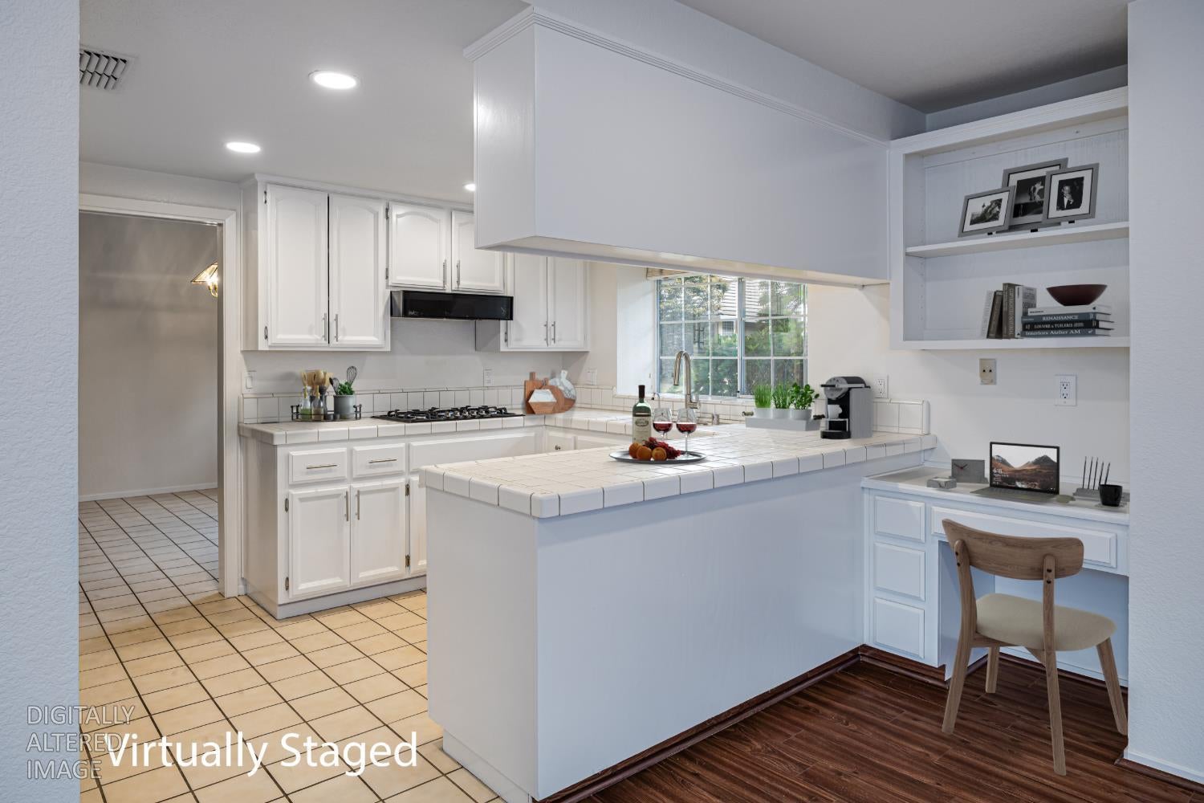
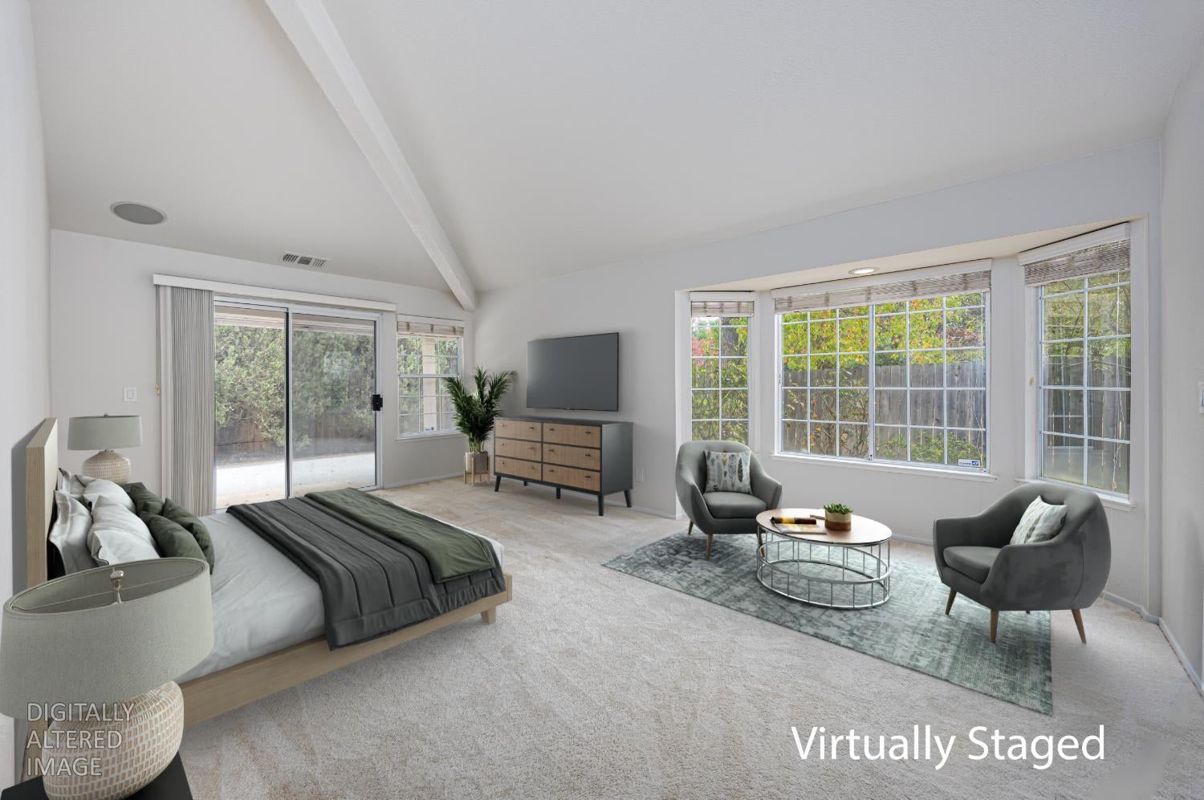
Rarely available! Welcome to 2804 Roxburgh Ln in Sacramento, CA. Located on a private, gated Lane, this 1,754-square-foot residential ranch is in great condition and offers an attractive, thoughtful layout designed for ease of living. The heart of the home is a living room defined by its airy vaulted ceiling, which creates a sense of openness and verticality. A central fireplace serves as the natural focal point, complemented by custom built-in shelves that provide an elegant space for your personal library or curated decor. Adjacent to the living area, the kitchen is designed for efficiency and social flow. It features a functional peninsula that serves as a bridge between culinary tasks and conversation, along with a conveniently integrated built-in microwave that keeps your countertops clear for meal preparation. The primary bedroom emphasizes comfort and transition, featuring a soaring vaulted ceiling that enhances the feeling of space. A standout design choice is the inclusion of exterior access, allowing for a seamless flow between your private indoor quarters and the outdoor environment. One of the bathrooms complements this private space with a sophisticated double vanity and a clean, accessible walk-in shower. The property's layout is rounded out by practical amenities designed to streamline your daily routine. You will find a dedicated laundry room for added organization, as well as an attached garage for ease of entry. Beyond the interior, the home extends to a private yard and a patio, offering the perfect setting for enjoying the local climate. Contact us today to schedule your private tour and discover how this exceptional ranch-style residence can elevate your daily lifestyle.

$4,557/mo

Est. mortgage payment based on a $685,000 home price.

All estimates are provided by Luxury Presence for informational purposes only. Actual amounts may vary.

Additional information

MLS® ID
226130555

Interior Features

Bedrooms
3
Bathrooms
2
Fireplace
Yes
Cooling
Yes
Heating
Yes
Basement
No

Exterior Features

Lot Size
0.13 Acres

Other Property Details

Association Fee Frequency
Monthly
Garage
Yes
55+/Senior Community
No
MLS provider logo

Courtesy of Realty ONE Group Complete, Margaret Kelly,
Listing Contact:  

Data maintained by METROLIST® may not reflect all real estate activity in the market. All information has been provided by seller/other sources and has not been verified by broker. All measurements and all calculations of area (i.e., Sq Ft and Acreage) are approximate. All interested persons should independently verify the accuracy of all information. All real estate advertising placed by anyone through this service for real properties in the United States is subject to the US Federal Fair Housing Act of 1968, as amended, which makes it illegal to advertise 'any preference, limitation or discrimination because of race, color, religion, sex, handicap, family status or national origin or an intention to make any such preference, limitation or discrimination.' This service will not knowingly accept any advertisement for real estate which is in violation of the law. Our readers are hereby informed that all dwellings, under the jurisdiction of U.S. Federal regulations, advertised in this service are available on an equal opportunity basis. 

©2026 METROLIST®. All rights reserved.

Data last updated 3:23 AM UTC


Powered by Luxury Presence
