161 Valle Vista Dr
161 Valle Vista Dr
161 Valle Vista Dr
161 Valle Vista Dr
161 Valle Vista Dr
161 Valle Vista Dr
161 Valle Vista Dr
161 Valle Vista Dr
161 Valle Vista Dr
161 Valle Vista Dr
161 Valle Vista Dr
161 Valle Vista Dr
161 Valle Vista Dr
161 Valle Vista Dr
161 Valle Vista Dr
161 Valle Vista Dr
161 Valle Vista Dr
161 Valle Vista Dr
161 Valle Vista Dr
161 Valle Vista Dr
161 Valle Vista Dr
161 Valle Vista Dr
161 Valle Vista Dr
161 Valle Vista Dr
161 Valle Vista Dr
161 Valle Vista Dr
161 Valle Vista Dr
161 Valle Vista Dr
161 Valle Vista Dr
161 Valle Vista Dr
161 Valle Vista Dr
161 Valle Vista Dr
161 Valle Vista Dr
161 Valle Vista Dr
161 Valle Vista Dr
161 Valle Vista Dr
161 Valle Vista Dr
161 Valle Vista Dr
161 Valle Vista Dr
161 Valle Vista Dr
161 Valle Vista Dr
161 Valle Vista Dr
161 Valle Vista Dr
161 Valle Vista Dr
161 Valle Vista Dr
161 Valle Vista Dr
161 Valle Vista Dr
161 Valle Vista Dr
161 Valle Vista Dr
161 Valle Vista Dr
161 Valle Vista Dr
161 Valle Vista Dr
161 Valle Vista Dr
161 Valle Vista Dr
161 Valle Vista Dr
161 Valle Vista Dr
161 Valle Vista Dr
161 Valle Vista Dr
161 Valle Vista Dr
161 Valle Vista Dr
161 Valle Vista Dr
161 Valle Vista Dr
161 Valle Vista Dr
161 Valle Vista Dr
161 Valle Vista Dr
161 Valle Vista Dr
161 Valle Vista Dr
161 Valle Vista Dr
161 Valle Vista Dr
161 Valle Vista Dr
161 Valle Vista Dr
161 Valle Vista Dr
161 Valle Vista Dr
161 Valle Vista Dr
161 Valle Vista Dr
161 Valle Vista Dr
161 Valle Vista Dr
161 Valle Vista Dr
161 Valle Vista Dr
161 Valle Vista Dr
161 Valle Vista Dr
161 Valle Vista Dr
161 Valle Vista Dr
161 Valle Vista Dr
161 Valle Vista Dr
161 Valle Vista Dr
161 Valle Vista Dr
161 Valle Vista Dr
161 Valle Vista Dr
SEE ALL PHOTOS
161 Valle Vista Dr
161 Valle Vista Dr
161 Valle Vista Dr
161 Valle Vista Dr
161 Valle Vista Dr
161 Valle Vista Dr
161 Valle Vista Dr
161 Valle Vista Dr
161 Valle Vista Dr
161 Valle Vista Dr
161 Valle Vista Dr
161 Valle Vista Dr
161 Valle Vista Dr
161 Valle Vista Dr
161 Valle Vista Dr
161 Valle Vista Dr
161 Valle Vista Dr
161 Valle Vista Dr
161 Valle Vista Dr
161 Valle Vista Dr
161 Valle Vista Dr
161 Valle Vista Dr
161 Valle Vista Dr
161 Valle Vista Dr
161 Valle Vista Dr
161 Valle Vista Dr
161 Valle Vista Dr
161 Valle Vista Dr
161 Valle Vista Dr
161 Valle Vista Dr
161 Valle Vista Dr
161 Valle Vista Dr
161 Valle Vista Dr
161 Valle Vista Dr
161 Valle Vista Dr
161 Valle Vista Dr
161 Valle Vista Dr
161 Valle Vista Dr
161 Valle Vista Dr
161 Valle Vista Dr
161 Valle Vista Dr
161 Valle Vista Dr
161 Valle Vista Dr
161 Valle Vista Dr
161 Valle Vista Dr
161 Valle Vista Dr
161 Valle Vista Dr
161 Valle Vista Dr
161 Valle Vista Dr
161 Valle Vista Dr
161 Valle Vista Dr
161 Valle Vista Dr
161 Valle Vista Dr
161 Valle Vista Dr
161 Valle Vista Dr
161 Valle Vista Dr
161 Valle Vista Dr
161 Valle Vista Dr
161 Valle Vista Dr
161 Valle Vista Dr
161 Valle Vista Dr
161 Valle Vista Dr
161 Valle Vista Dr
161 Valle Vista Dr
161 Valle Vista Dr
161 Valle Vista Dr
161 Valle Vista Dr
161 Valle Vista Dr
161 Valle Vista Dr
161 Valle Vista Dr
161 Valle Vista Dr
161 Valle Vista Dr
161 Valle Vista Dr
161 Valle Vista Dr
161 Valle Vista Dr
161 Valle Vista Dr
161 Valle Vista Dr
161 Valle Vista Dr
161 Valle Vista Dr
161 Valle Vista Dr
161 Valle Vista Dr
161 Valle Vista Dr
161 Valle Vista Dr
161 Valle Vista Dr
161 Valle Vista Dr
161 Valle Vista Dr
161 Valle Vista Dr
161 Valle Vista Dr
161 Valle Vista Dr
Courtesy of The Agency
For Sale

161 Valle Vista Dr

161 Valle Vista Dr, Danville, CA 94526

$1,788,888
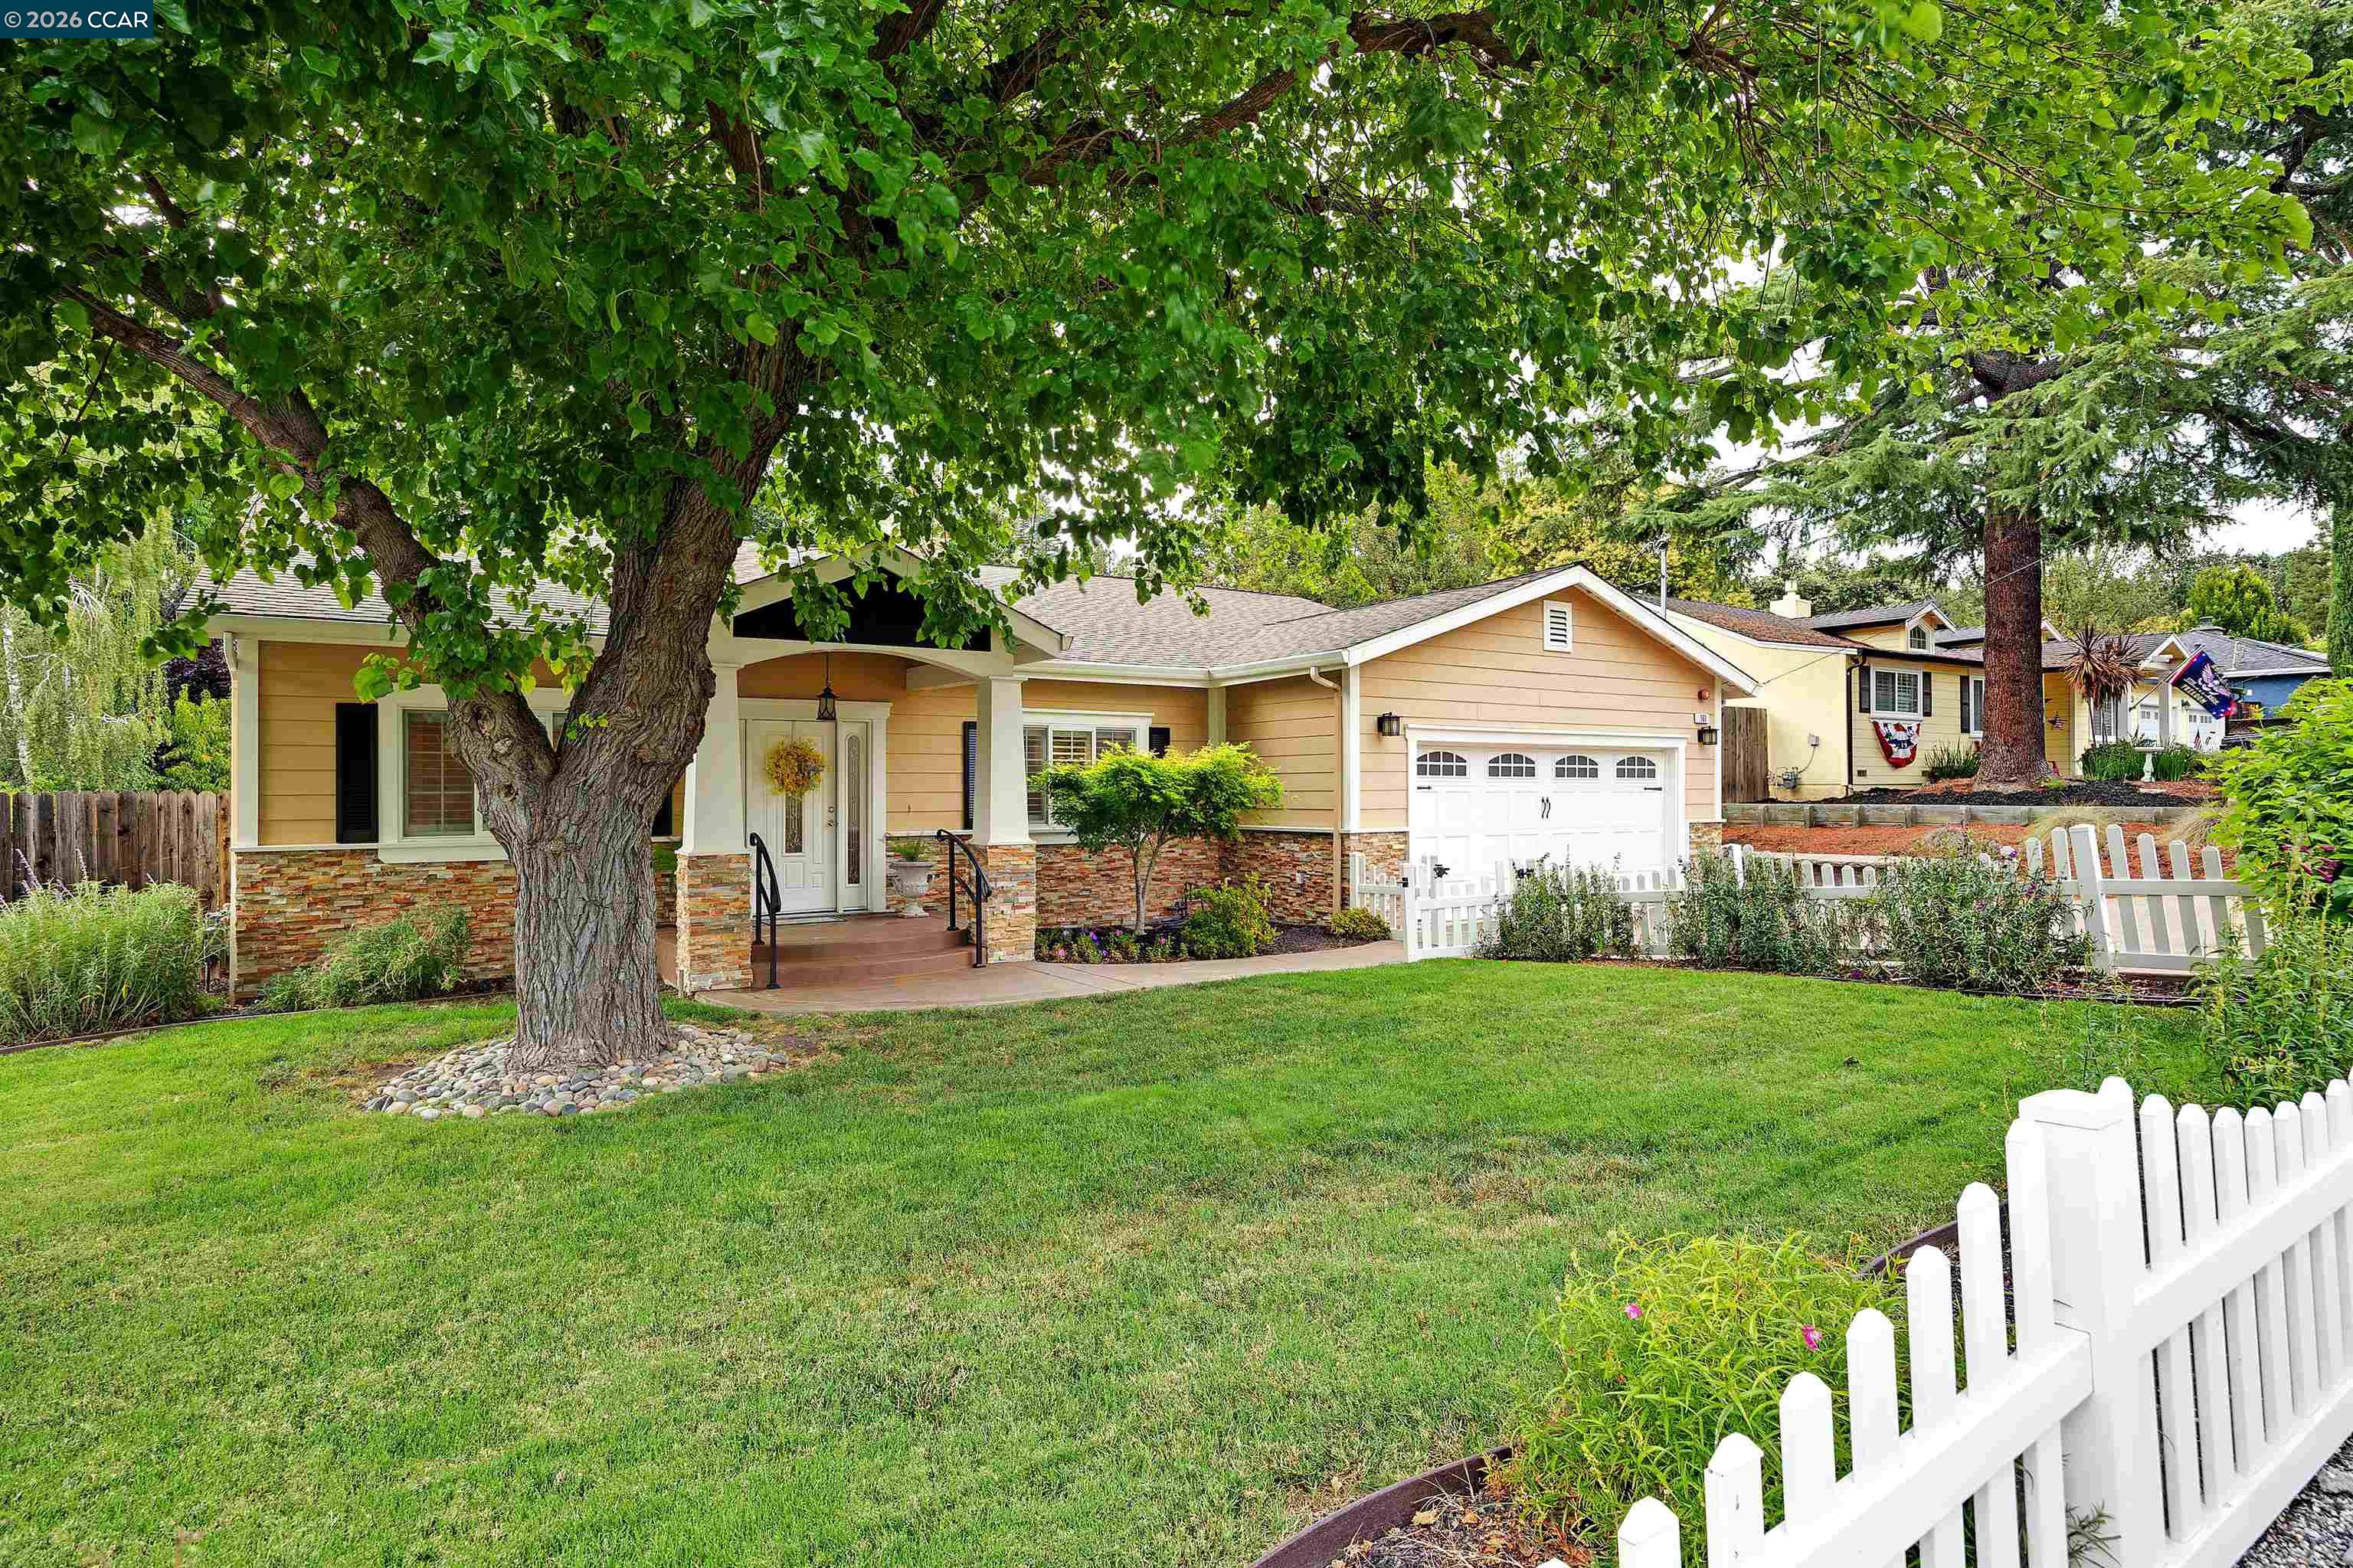
* * * * * OPEN HOUSE Saturday July 25th at 10:30, and Sunday July 26th at 12:00 * * * * * Welcome to Cameo Acres, one of Danville's cherished neighborhood pockets known for its established setting, mature landscaping, and close proximity to schools, Downtown Danville, and the Green Valley Pool community. Rebuilt in 2014, this desirable single-story home blends timeless charm with thoughtful everyday function. A white picket fence frames the front yard, creating a warm first impression, while professionally designed landscaping, mature trees, and inviting outdoor spaces add to the home's character and curb appeal. Inside, the home offers 4 bedrooms, 3 full bathrooms, a family room, laundry room, hardwood floors, 9-foot ceilings, plantation shutters, central heat and air, and a gas fireplace. As an added layer of protection and peace of mind, the home is also equipped with a fire sprinkler system -- a valuable safety feature that adds to the home's overall sense of comfort and thoughtful design. The open kitchen features stainless steel appliances, a refrigerator, dishwasher, large island, abundant cabinetry, and French-pane style sliding doors that connect the home to the beautifully landscaped backyard. The floor plan offers wonderful separation of space. A bedroom and full bathroom near the front of the home provide flexibility for guests, a home office, or a private retreat. The primary suite is positioned toward the back of the home and features direct access to the backyard, two walk-in closets, a separate tub, and a shower stall with dual shower heads. Two additional bedrooms, a full bathroom, and the laundry room are located on the opposite side of the home, creating added privacy and function. The backyard is a true highlight, with a stained concrete patio, lawn area, 6 raised garden beds, a separate side garden, greenhouse, shed, fruit trees, and deer fencing along the rear of the property. Beyond the fence is a natural drainage corridor where deer and local wildlife are often seen, creating a peaceful connection to nature. Located approximately .6 miles from Green Valley Pool, .8 miles from Los Cerros Middle School, .9 miles from Green Valley Elementary, 1.2 miles from Monte Vista High School, and 2.5 miles from Downtown Danville, this home offers a rare combination of single-story living, garden-inspired outdoor space, and beloved Cameo Acres neighborhood appeal.

7/25/2026 10:30AM - 1:00PM PDT

7/26/2026 12:00PM - 2:00PM PDT

4
beds

3
baths

2,387 Sq.Ft. LIVING AREA

0.32 Acres lot

Christina Beil

Christina Beil

Features & Amenities

Interior

  • total bedrooms4
  • Total bathrooms3
  • full bathrooms3
  • Laundry room Dryer, Laundry Room, Washer
  • Flooring Tile, Wood
  • Fireplace Gas, Living Room
  • APPLIANCES Dishwasher, Microwave, Free-Standing Range, Refrigerator, Dryer, Washer, Gas Water Heater
  • other interior Features Family Room, Formal Dining Room, Breakfast Bar

Area & Lot

  • Status For Sale
  • OPEN HOUSE

    7/25/2026 10:30AM - 1:00PM PDT

    7/26/2026 12:00PM - 2:00PM PDT

  • Living Area2,387 Sq.Ft.
  • Lot Area0.32 Acres
  • MLS® ID41142476
  • TypeResidential
  • YEAR BUILT1951
  • NeighborhoodDanville
  • Architecture StylesRanch
  • View DescriptionTrees/Woods, Other

Exterior

  • STORIES1
  • Garage Space2.0
  • water SourcePublic
  • PoolMembership (Optional)
  • roofComposition Shingles
  • lot featuresLevel, Back Yard, Front Yard, Landscaped, Sprinklers In Rear
  • parkingAttached, Garage Door Opener
  • HEAT TYPEForced Air
  • AIR CONDITIONINGCeiling Fan(s), Central Air
  • sewerPublic Sewer
  • other exterior FeaturesGarden, Back Yard, Front Yard, Garden/Play, Side Yard, Sprinklers Automatic, Sprinklers Front, Landscape Back, Landscape Front

Financial

  • Sales Price$1,788,888
View Virtual Tour
image

Schedule a Showing

I would love to show you our beautiful property. Please select your preferred date and time below. I will be in touch shortly to confirm your appointment.

Schedule a Showing

I would love to show you our beautiful property. Please select your preferred date and time below. I will be in touch shortly to confirm your appointment.
Thank you for your interest in 161 Valle Vista Dr, Danville, CA 94526. We are reviewing your request and will be in touch shortly!

Mortgage Calculator

Estimate your monthly mortgage payment, including the principal and interest, property taxes, and HOA. Adjust the values to generate a more accurate rate.
All estimates are provided for informational purposes only. Actual amounts may vary.
$0,000 Your Payment 20 15 65
$0,000 Your Payment

Danville

Explore

Work With Christina

Known as a diligent, professional, and energetic advocate who always puts her clients’ needs first, Christina has a track record for garnering top dollar for clients’ properties and helping buyers secure their desired homes at the best possible price. Contact Christina today!